A standard three-seat sofa is typically 80 to 90 inches (203–229 cm) long, 32 to 40 inches (81–102 cm) deep and 30 to 36 inches (76–91 cm) tall, with a seat about 17 to 19 inches (43–48 cm) off the floor. Loveseats, apartment sofas, sectionals and sleepers each have their own typical range, and the numbers vary from maker to maker, so always check the spec sheet of the exact model.
This guide gathers the usual dimensions in one place, explains which measurements actually affect comfort and fit, and shows how much floor space a sofa needs once you add walkways, a coffee table and a TV.
Key points
- Standard sofa: about 80–90 in (203–229 cm) long and 32–40 in (81–102 cm) deep. Loveseat: about 52–72 in (132–183 cm) long.
- Comfortable seat height is 17–19 in (43–48 cm); standard seat depth is 20–24 in (51–61 cm).
- Plan on roughly 22–30 in (56–76 cm) of seat width per person, measured inside the arms.
- Leave 30–36 in (76–91 cm) for main walkways and 14–18 in (36–46 cm) between sofa and coffee table.
- A sofa looks balanced when it fills no more than about two-thirds of the wall behind it.
In this guide
- Sofa dimensions at a glance
- The measurements that matter
- Loveseat and small couch dimensions
- Standard three-seat sofa dimensions
- Sectional sofa dimensions
- Sleeper sofa dimensions
- How much space you need around a sofa
- How to choose the right sofa size for your room
- Beyond size: other things to weigh
- Frequently asked questions
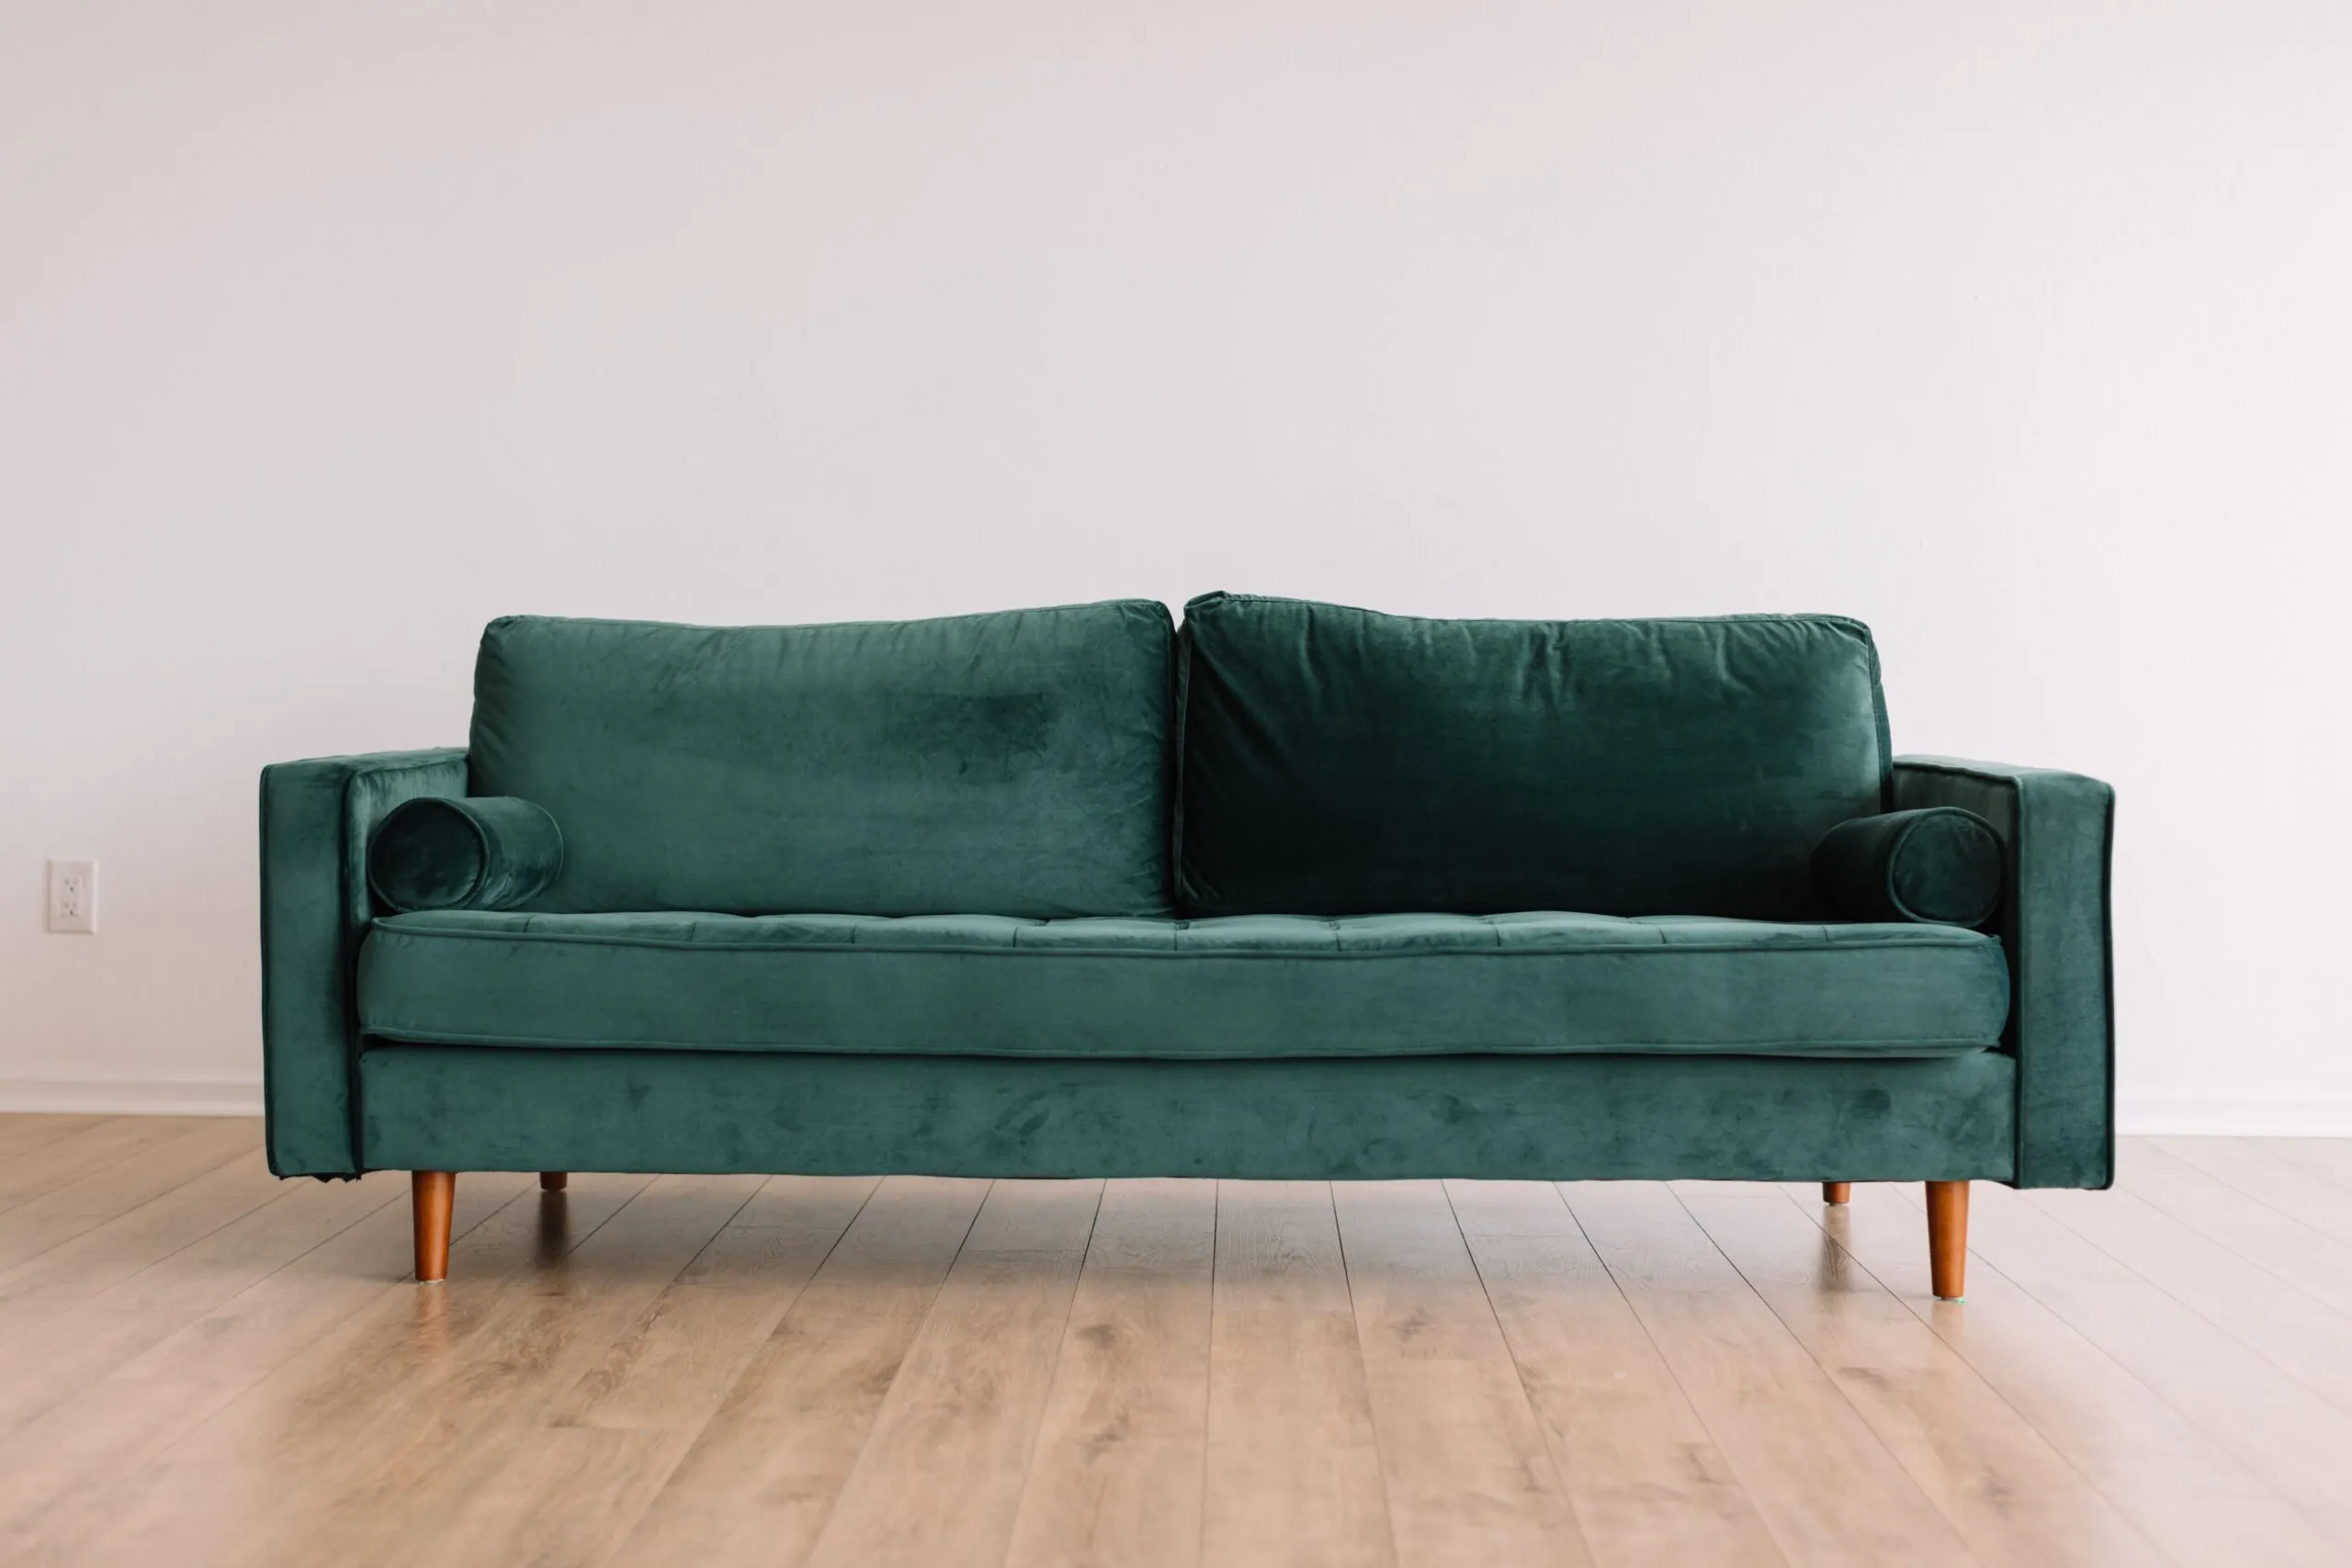
Sofa dimensions at a glance
The table below shows typical ranges for the most common sofa types. Manufacturers do not follow a single standard, so treat these as a starting point for your search rather than fixed sizes.
| Type | Overall length | Overall depth | Back height | Seats |
|---|---|---|---|---|
| Loveseat / two-seater | 52–72 in (132–183 cm) | 30–38 in (76–97 cm) | 30–36 in (76–91 cm) | 2 |
| Apartment sofa | 68–80 in (173–203 cm) | 30–36 in (76–91 cm) | 30–36 in (76–91 cm) | 2–3 |
| Standard three-seat sofa | 80–90 in (203–229 cm) | 32–40 in (81–102 cm) | 30–36 in (76–91 cm) | 3 |
| Extra-long sofa | 90–110 in (229–279 cm) | 34–42 in (86–107 cm) | 30–38 in (76–97 cm) | 3–4 |
| Chaise sofa | 80–100 in (203–254 cm) | 60–70 in (152–178 cm) at the chaise | 30–36 in (76–91 cm) | 3 |
| L-shaped sectional | 80–130 in (203–330 cm) per side | 34–40 in (86–102 cm) | 30–36 in (76–91 cm) | 4–6 |
| U-shaped sectional | 110–150 in (279–381 cm) across | 34–40 in (86–102 cm) | 30–36 in (76–91 cm) | 6–8 |
| Sleeper sofa (closed) | 70–90 in (178–229 cm) | 34–40 in (86–102 cm) | 32–38 in (81–97 cm) | 2–3 |
The measurements that matter
A spec sheet usually lists width (or length), depth and height. Those three numbers tell you whether a sofa fits the room. The seat measurements tell you whether it fits you.
Overall length, depth and height
Length is measured from the outside of one arm to the outside of the other. Depth runs from the back of the frame to the front edge of the seat or arm, whichever sticks out further. Height is measured from the floor to the highest point of the back, including any back cushions. A low-profile sofa with a back of 26 to 30 inches (66–76 cm) keeps sight lines open, which helps in front of a window or in an open-plan room.
Seat height, seat depth and arm height
| Measurement | Typical range | What it means for you |
|---|---|---|
| Seat height | 17–19 in (43–48 cm) | Feet flat on the floor for most adults; lower seats feel lounge-like but are harder to get out of. |
| Seat depth (standard) | 20–24 in (51–61 cm) | Suits upright sitting and average-height adults. |
| Seat depth (deep seat) | 24–30 in (61–76 cm) | Good for tall people and loungers; often needs back pillows for shorter people. |
| Arm height | 22–26 in (56–66 cm) | Comfortable for resting an elbow or leaning on a pillow. |
| Arm width (each) | 3–6 in (8–15 cm) slim; 8–12 in (20–30 cm) rolled or padded | Wide arms eat into seat space without adding seats. |
| Leg height | 4–6 in (10–15 cm) | Visible legs make a room look larger and allow a vacuum underneath. |
Seat depth is the number people overlook most. Two sofas with the same overall depth can have very different seats, because thick back cushions take up space. If you are on the shorter side, see our guide to the best sofa for short people; for firmness and cushion support, read how to make a sofa more comfortable.
Seat width per person
Count on about 22 to 30 inches (56–76 cm) of seat width per person, measured between the arms. That is why an 84-inch (213 cm) sofa with chunky rolled arms may only seat two adults comfortably, while the same length with slim track arms seats three. The number of seat cushions is not a reliable guide: a two-cushion sofa can be a full three-seater.
Loveseat and small couch dimensions
Small couches cover a wide range of names. As a rough rule, anything under about 72 inches (183 cm) long and 30 to 34 inches (76–86 cm) deep counts as compact.
Settee
Often 50–68 in (127–173 cm) long, with a more upright seat, exposed legs and a lighter look. Good for entryways, bedrooms and reading corners.
Loveseat
Typically 52–72 in (132–183 cm) long and seats two. Works as the main sofa in a small room or as a partner to a larger sofa.
Apartment sofa
Usually 68–80 in (173–203 cm) long. Seats two generously or three closely, and is often slimmer in depth and arms than a full-size sofa.
Not sure whether two seats are enough? Our comparison of loveseat vs sofa goes through the trade-offs, and sofas for small spaces covers the design details that make a couch look smaller.
Standard three-seat sofa dimensions
The classic three-seater sits in the 80 to 90 inch (203–229 cm) range, with many popular models around 84 inches (213 cm). Overall depth runs from about 32 inches (81 cm) on tailored, tight-back designs to 40 inches (102 cm) or more on deep, loose-cushion sofas. If you want to lie down and stretch out, look for an overall length of at least 80 inches (203 cm) and arms you can comfortably rest your head on.
Extra-long sofas of 90 to 110 inches (229–279 cm) seat four in a row, but they need a long, uninterrupted wall. In many rooms, a sectional uses the same floor space more efficiently.
Sectional sofa dimensions
Sectionals are built from modules, so their size depends on the configuration. Each side is measured on the outside, from the back corner to the end of the arm.
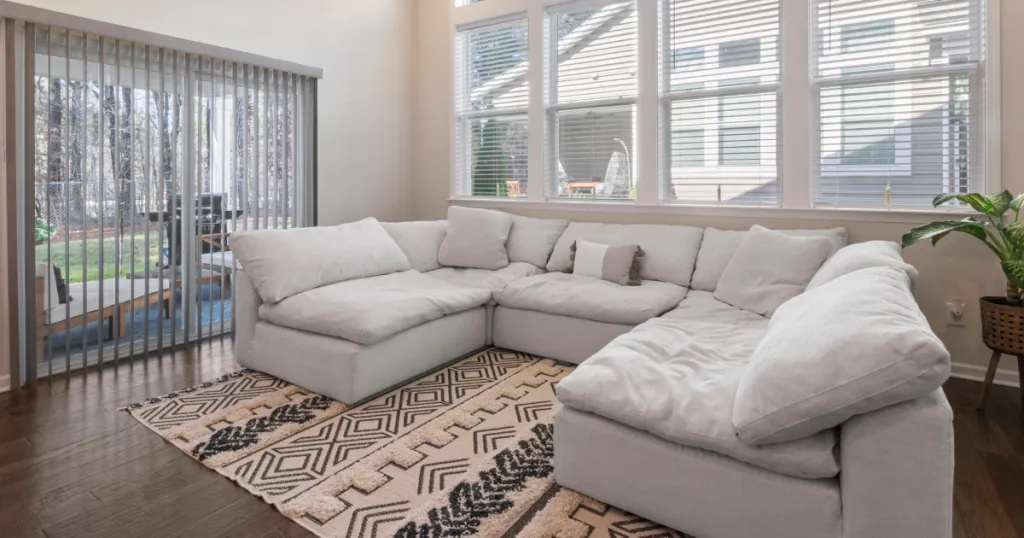
- Chaise sectional: about 80 to 100 inches (203–254 cm) long, with the chaise end extending 60 to 70 inches (152–178 cm) from the wall.
- L-shaped sectional: each side is typically 80 to 130 inches (203–330 cm). A common size is around 100 by 80 inches (254 by 203 cm).
- U-shaped sectional: roughly 110 to 150 inches (279–381 cm) across the back, with two returns of 80 to 110 inches (203–279 cm).
- Corner seat: the corner module is usually 34 to 40 inches (86–102 cm) square, and it is the least comfortable seat for most people, so do not count it as a full place.
To decide whether a sectional makes sense at all, read sectional vs sofa, which also covers layouts and clearances around an L- or U-shape.
Sleeper sofa dimensions
A sleeper looks like a normal sofa when closed, but you need to plan for its open length. Sleeper mattresses are often shorter than regular beds, commonly around 72 inches (183 cm) long, which tall guests will notice.
| Sleeper size | Typical sofa length | Typical mattress size |
|---|---|---|
| Twin sleeper | 50–65 in (127–165 cm) | About 38 × 72 in (97 × 183 cm) |
| Full sleeper | 70–80 in (178–203 cm) | About 52–54 × 72 in (132–137 × 183 cm) |
| Queen sleeper | 80–90 in (203–229 cm) | About 60 × 72 in (152 × 183 cm) |
When opened, most pull-out sleepers reach roughly 80 to 95 inches (203–241 cm) from the back of the frame. Add a strip of walking space at the foot and on at least one side. Our sofa bed buying guide compares mechanisms, mattresses and toppers.
How much space you need around a sofa
A sofa that technically fits can still make a room feel cramped. These clearances are widely used by designers and keep a room easy to move through.
| Space | Typical guideline |
|---|---|
| Main walkway | 30–36 in (76–91 cm) |
| Low-traffic path (behind a sofa, to a corner) | At least 24 in (61 cm) |
| Sofa to coffee table | 14–18 in (36–46 cm) |
| Sofa to back wall | 2–4 in (5–10 cm) so the back does not rub |
| Reclining sofa to wall | About 4–6 in (10–15 cm) for wall-hugger models, often 12 in (30 cm) or more for standard recliners |
| Sofa to TV | Roughly 1.5–2.5 times the screen diagonal |
| Sofa to facing chairs | About 4–8 ft (1.2–2.4 m) for easy conversation |
Two proportion rules help too. The sofa should take up no more than about two-thirds of the wall it stands against, and a coffee table looks best at roughly two-thirds of the sofa's length. Our coffee table height guide covers table height and size in detail. For reclining models, check the exact wall clearance on the spec sheet, because it varies by mechanism.
Tip: Mark the sofa's footprint on the floor with painter's tape, including the open position of a sleeper or recliner. Leave it for a day and walk around it. You will notice a blocked path much faster than on a floor plan.
How to choose the right sofa size for your room
Size is not only about whether the sofa fits. It also depends on your layout, how many people use the sofa every day and how you like to sit. Work through these steps before you shop.
- Measure the room. Note the length and width of the room, the ceiling height, and the length of each wall you might put the sofa against.
- Map the fixed features. Mark doors, windows, radiators, vents, outlets and fireplaces, plus the swing of any door. These limit where a sofa can go.
- Plan the walkways. Draw the routes people take through the room and keep 30–36 in (76–91 cm) clear on them.
- Count the daily sitters. Size for the people who use the sofa every evening, not for the occasional party. Extra guests can use chairs, ottomans or poufs.
- Check the scale of other furniture. A deep, bulky sofa next to slim chairs looks heavy; a tiny loveseat in a large room looks lost.
- Measure the delivery route. Check every doorway, hallway, stair turn and elevator between the truck and the room.
As a rough guide, a room under about 10 by 12 feet (3 × 3.7 m) usually suits a loveseat or apartment sofa. A room of around 12 by 14 feet (3.7 × 4.3 m) takes a standard three-seater or a compact chaise sectional. Rooms of 14 by 18 feet (4.3 × 5.5 m) and up can carry an extra-long sofa or a full L- or U-shaped sectional. Open-plan spaces are more flexible, because the sofa can float and define the living area.
Will it fit through the door?
Standard interior doors in the US are typically 30 to 36 inches (76–91 cm) wide. A sofa often fits if its depth or height, whichever is smaller, is less than the door width. If not, it may still go through on its side when its diagonal depth is smaller than the opening. Our guide on how to measure for a sofa explains how to measure diagonal depth, stairwells and tight turns step by step.
Avoid: ordering on overall length alone. Depth, height and the delivery route cause more failed deliveries than length does, and returns of large furniture are often expensive.
Beyond size: other things to weigh
Once you know the size range, a few other choices affect how big the sofa feels and how well it suits your home.
- Style and design. Slim arms, exposed legs and a tight back make a sofa look smaller than its numbers. Rolled arms, skirts and loose pillows add visual weight. Our sofa styles guide explains the main shapes.
- Material. Light, plain upholstery recedes; dark or patterned fabrics draw the eye. Leather and fabric also wear differently over time.
- Comfort. Seat depth, seat height and firmness matter more for comfort than overall size. Sit on a sofa for several minutes if you can.
- Budget. Larger sofas and sectionals cost more in materials and delivery. A well-chosen smaller sofa plus a chair is often better value than one oversized piece.
Frequently asked questions
What is the standard size of a three-seat sofa?
Most three-seat sofas are about 80 to 90 inches (203–229 cm) long, 32 to 40 inches (81–102 cm) deep and 30 to 36 inches (76–91 cm) tall. Many popular models are close to 84 inches (213 cm) long.
How deep is a standard sofa?
Overall depth is usually 32 to 40 inches (81–102 cm). The seat itself is typically 20 to 24 inches (51–61 cm) deep on a standard sofa and 24 to 30 inches (61–76 cm) on a deep-seat model.
What is a good seat height for a sofa?
A seat height of 17 to 19 inches (43–48 cm) works for most adults. Lower seats feel more casual but are harder to get up from, which matters for older people and anyone with knee or hip problems.
What size sofa fits a small living room?
In a small room, look at loveseats and apartment sofas of roughly 52 to 80 inches (132–203 cm) long and 30 to 34 inches (76–86 cm) deep. Keep 30 inches (76 cm) of walking space in front, and choose slim arms and raised legs to keep the room feeling open.
How long does a sofa need to be to lie down on?
For most adults, look for an overall length of at least 80 inches (203 cm), and check the distance between the arms. A taller person may need 90 inches (229 cm) or an armless end or chaise to stretch out fully.
How far should a sofa be from the TV?
A common rule of thumb is a viewing distance of about 1.5 to 2.5 times the screen's diagonal size. For a 55-inch screen, that is roughly 7 to 11 feet (2.1–3.5 m).
With these numbers in hand, measure your room and doorways before you shortlist anything. For the full picture, browse all our sofa buying guides.
 Sectional vs Sofa: Which Is Right for Your Living Room?Sectional or a standard sofa? Compare floor space, seating, room layout, moving and cost, with measurements and a simple checklist to decide.
 Sofas for Small Spaces: How to Choose One That FitsHow to pick a sofa for a small living room or apartment: the right size, arm and leg styles, depth, colors, sleeper and modular options, and what to avoid.
 How to Measure for a New Sofa (Room, Doorways and Stairs)Measure your room, doorways, hallways and stairs before buying a sofa. Step-by-step instructions, clearances and the diagonal-depth test for tight doors.
 What Makes a Good Sofa? Frame, Springs and Cushions ExplainedHow to judge sofa quality: frame materials and joints, spring systems, foam density and cushion fills, plus quick tests you can do in a showroom.